
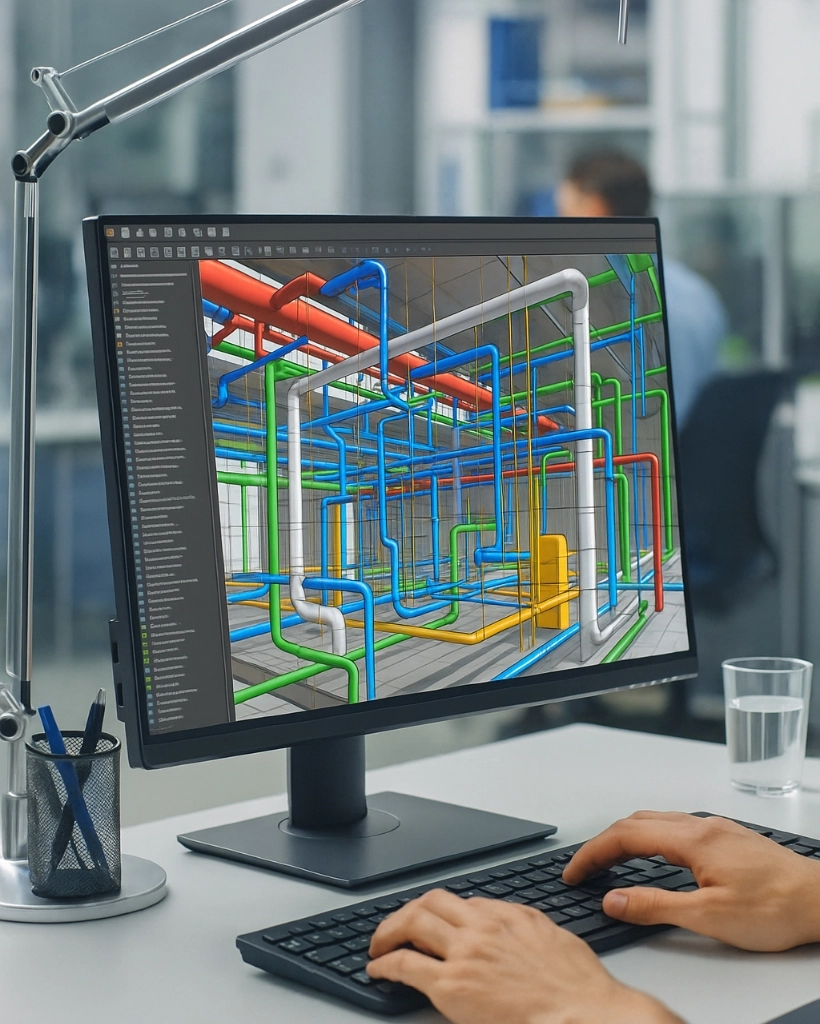

BIM | Revit | Clash Detection | 4D & 5D Modelling

Precision BIM Services — From Concept to Construction

Trusted Revit modelling, clash detection, and 4D & 5D BIM solutions for architects, engineers, and contractors worldwide.

From the earliest design sketch to the final as-built model, our BIM team acts as an extension of your project delivery process. We work across every RIBA and AIA project stage, translating design intent into coordinated, construction-ready models that reduce rework, protect programme, and provide every stakeholder with a single source of truth. Whether you need a single discipline modelled or a fully federated, cost-loaded 5D BIM environment, we deliver to international standards including ISO 19650, BS1192, and NRM2/SMM7 with transparent pricing, reliable communication, and fast turnaround times.

Projects Delivered
+ 0
Years of BIM Experience
+ 0
ISO Compliant Workflow
0

Service Highlights

01

Revit Modelling - LOD 100-500

Architectural, structural, and MEP models authored precisely to the Level of Development your project demands — from early massing studies (LOD 100) through fabrication-ready detail (LOD 500). Every model is built discipline-bydiscipline and validated against your BIM Execution Plan before it moves downstream.

Read More

02

Clash Detection

Federated model coordination that catches geometric and spatial conflicts across disciplines long before they become site-level rework. Our structured clash workflow — aggregation, rule configuration, triage, reporting, and resolution tracking — turns coordination from a reactive fire-drill into a predictable, scheduled process.

Read More

03

2D Sheet Extraction

Fully construction-ready drawing sets generated directly from the coordinated model — plans, sections, elevations, and schedules — formatted to your title blocks, layer standards, and revision system, so what's issued for construction matches what was modelled, every time

Read More

04

BOQ Services

Quantities extracted directly from model geometry, not manual take-offs. Every wall, slab, duct, & cable tray is measured once, at the source, & mapped to your preferred cost standard (NRM2, SMM7, or a custom structure) — eliminating the guesswork and re-keying errors that plague traditional estimating.

Read More

05

4D Scheduling

Your construction programme brought to life against the 3D model, so sequencing logic, phasing, and site logistics can be reviewed visually before a single trade mobilises. Ideal for client presentations, subcontractor coordination, and identifying schedule conflicts early.

Read More

06

5D Cost Management

A live, cost-loaded model that keeps budget, quantities, and programme in sync. As design changes are made, cost impact is recalculated automatically — giving project teams real-time visibility instead of monthly surprises.

Read More

Why Choose Us

Projects Delivered
0 +

Across residential, commercial, infrastructure, and
mixed-use developments, spanning multiple regions and regulatory environments.

Model Accuracy
0 %

Verified through rigorous internal QA/QC checks before any
model or drawing set is issued

Global Clients
0 +

A client base spanning architecture practices, MEP
consultancies, general contractors, and developers

Years of BIM Expertise
0 +

A team with a decade of hands-on experience
navigating LOD standards, ISO 19650 workflows, and multi-discipline coordination.

How We Work

Discover

We begin with a scoping call to understand your project's LOD
requirements, discipline scope, applicable standards (ISO 19650, BS1192, clientspecific protocols), and delivery timeline. This stage produces a clear brief before any
modelling begins.

Model

Our team authors or coordinates the federated BIM model discipline by
discipline, working in your preferred platform and file structure, with regular internal checkpoints to catch issues early.

Deliver

Every output — model files, drawing sheets, BOQs, or 4D/5D deliverables
— passes through a structured QA process before being issued in your required format (RVT, IFC, NWD/NWC, DWG, PDF, or Excel).

Support

Our engagement doesn't end at handover. We provide revisions, model
updates as design changes occur, and ongoing coordination support through
construction.

Since 1999

21

Years Experience

About us

Best Designers
Architectures for You.

Architecture bibendum pharetra eleifend. Suspendisse vel volutpat purus, sit amet bibendum nisl. Cras mollis turpis a ipsum ultes, nec condimentum ipsum consequat. Mauris vitae consequat nibh, vitae interdum mi.

Industries Served

01

Architecture

Design-stage modelling, visualisation, and documentation support for practices of all sizes.

02

Civil & Infrastructure

Site, grading, and infrastructure modelling for roads, utilities, and large-scale developments.

03

3D Modeling

Cras mollis turpis a ipsum ultes, nec cond imentum ipsum consequat mollis turpis.

04

Commercial & Residential Development

End-to-end BIM support for developers managing multi-building or phased programmes

Our clients Says?

Peter Jefferson

Construct developer

img

"I just love their design for all stunning details. You must know what can you do for a project before taking it, but with Archo, the sky is the limit."
Mitchl Jhon

Managing director

img

"I just love their design for all stunning details. You must know what can you do for a project before taking it, but with Archo, the sky is the limit."
Peter Carly

CEO | Director

img

"I just love their design for all stunning details. You must know what can you do for a project before taking it, but with Archo, the sky is the limit."
Peter Carly

CEO | Director

img

"I just love their design for all stunning details. You must know what can you do for a project before taking it, but with Archo, the sky is the limit."

interior
Exterior Design
interior
Modern Furniture
interior
Apartment Renovation
interior
Minimalist House

Latest Projects

Royal Palace

Royal Palace

Hospitality / Interior / Royal

Retails

Retails

Directional

Offices

Offices

Projector

Let’s build it right, the first time.

Get a free project consultation — no obligation. Share your project scope and we’ll respond with a tailored approach and indicative timeline within one business day.